Property photo 1
Property photo 2
Property photo 3
Property photo 4
Property photo 5
3 Beds
3 Baths
1,984 sqft

$1,095,000

4239 Indigo Street, Palm Springs CA, 92262

Price per sqft$551.92
Built in2015
Property size1,984 sqft
Property typeResidential

Overview

Active

Listed Apr 16, 2026

Updated 8 days ago

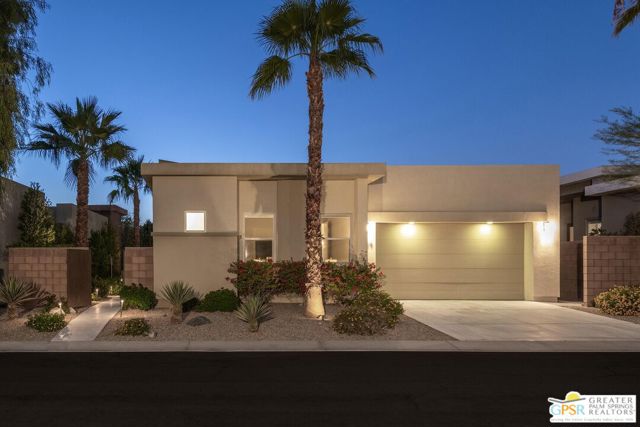
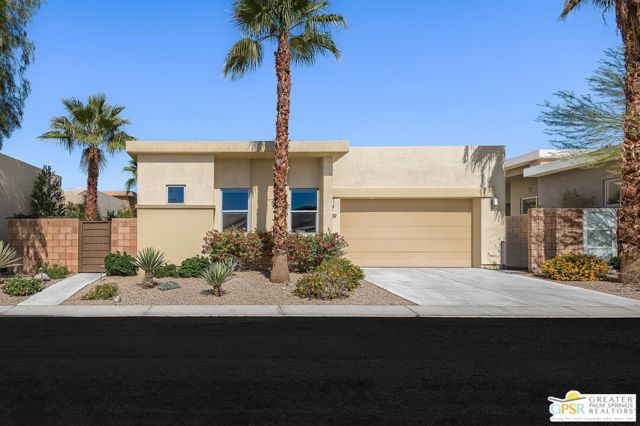
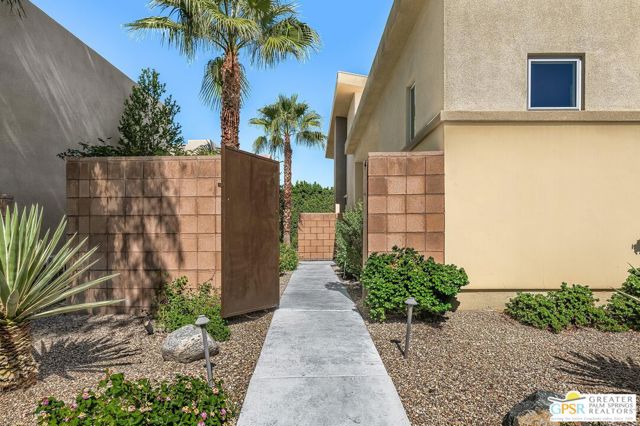
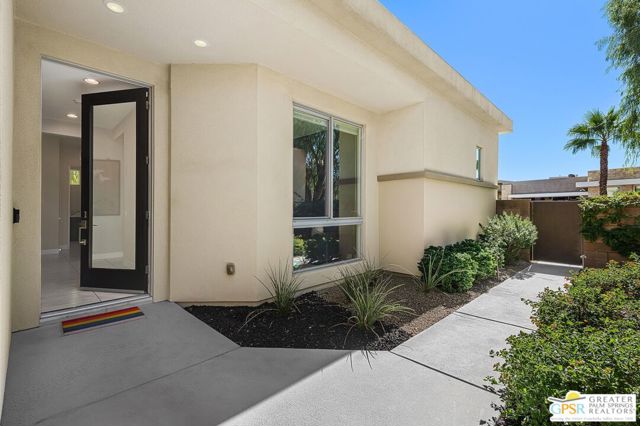
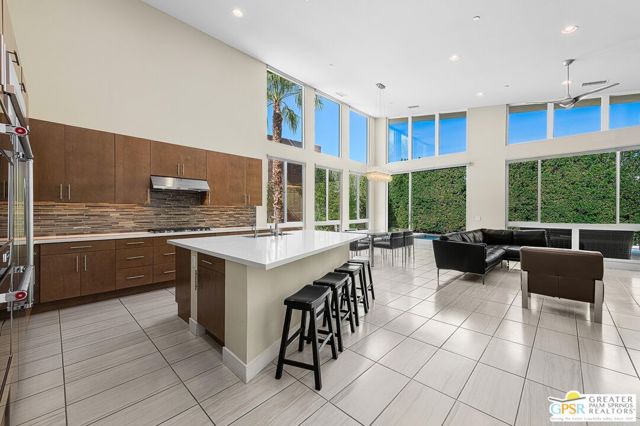
Set within the gated community of Escena, this Toll Brothers Brizo model blends architectural intent with everyday livability. Designed with mid-century influence and a modern sensibility, it features clean lines, ceilings rising to 16 feet, and walls of glass that bring light deep into the home. The open layout connects the kitchen, dining, and living areas in one effortless flow. Generous volume, natural light, and simple detailing create a sense of calm and clarity throughout. A true three-bedroom plan offers flexibility rare for the neighborhood, with the third bedroom suited for guests or a home office. Lush, established landscaping surrounds the home, where tall hedges frame a 30-foot saltwater pool and integrated spa with cascading water feature. Mountain glimpses, a mounted outdoor TV, and thoughtful outdoor design make the backyard ideal for quiet mornings or evening entertaining. The primary suite opens directly to the pool and spa, while a private entry courtyard frames striking western mountain views. Residents of Escena enjoy a gated environment of desert-modern architecture with low HOA fees, a newly remodeled clubhouse and grill, walkable streets, a community "Bark Park" and access to some of Palm Springs' most admired mountain and golf course views.

$7,285/mo

Est. mortgage payment based on a $1,095,000 home price.

All estimates are provided by Luxury Presence for informational purposes only. Actual amounts may vary.

Additional information

MLS® ID
CL26711041PS

Interior Features

Bedrooms
3
Bathrooms
3
Cooling
Yes
Heating
Yes
Basement
No

Exterior Features

Lot Size
0.13 Acres

Other Property Details

Association Fee Frequency
Monthly
Garage
Yes
View
Yes
Pool
Yes
MLS provider logo

Listed by P S Properties, with Bennion Deville Homes
Listing Contact: 760-898-1544 

Bay East  ©2026 CCAR  ©2026. bridgeMLS  ©2026. Information Deemed Reliable But Not Guaranteed. This information is being provided by the Bay East MLS, or CCAR MLS, or bridgeMLS. The listings presented here may or may not be listed by the Broker/Agent operating this website. This information is intended for the personal use of consumers and may not be used for any purpose other than to identify prospective properties consumers may be interested in purchasing. Data last updated at 4:13 AM UTC, 9/29/2026.

Powered by Luxury Presence
